
Address
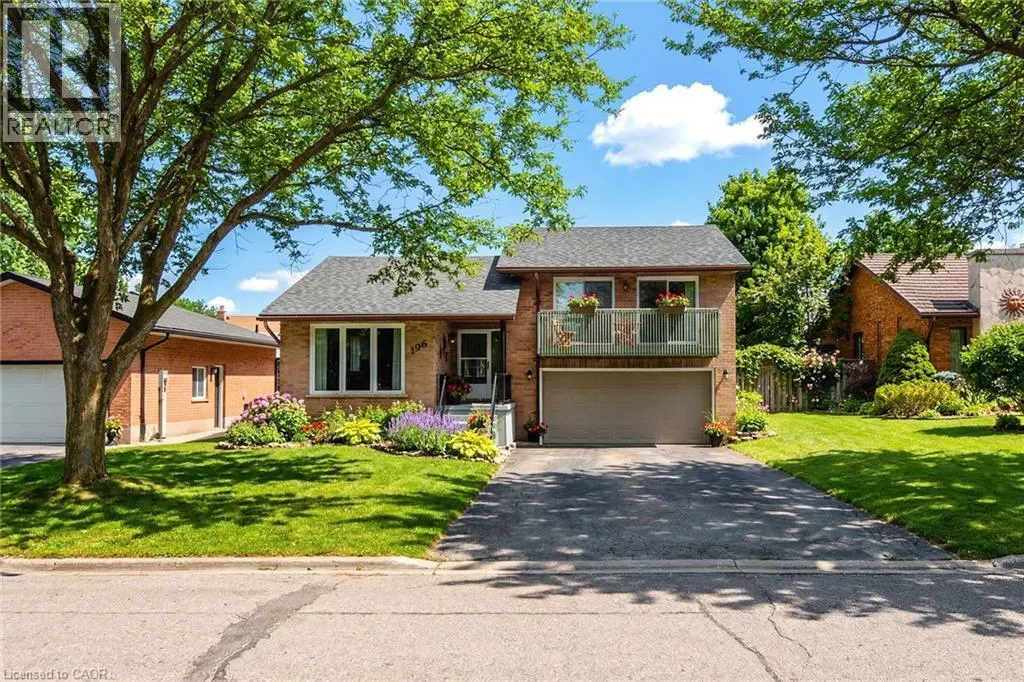
196 Lightbourne Avenue, Stratford, ON
Price
$ 599,900
Property Attributes
- ID#40814164
- TypeSingle Family
- Listing Status Active
- MunicipalityStratford
- CityStratford
- AreaStratford
- Neighbourhood22 - Stratford
- Postal CodeN4Z 1E1
- StyleOther
- Year Built1986
- Price$ 599,900
- Bedrooms3
- Bathrooms2
- Half Bathrooms1
- Sqr Footage1797
Data Source:
Canadian Real Estate Association (CREA)
Property Description
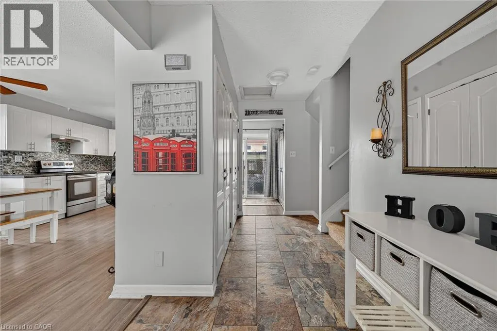
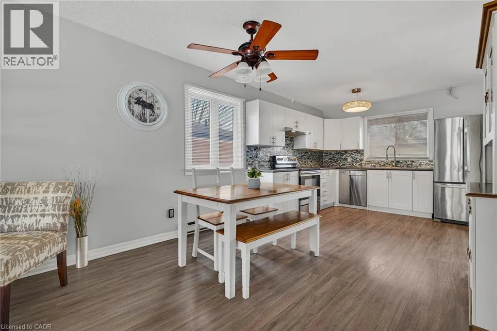
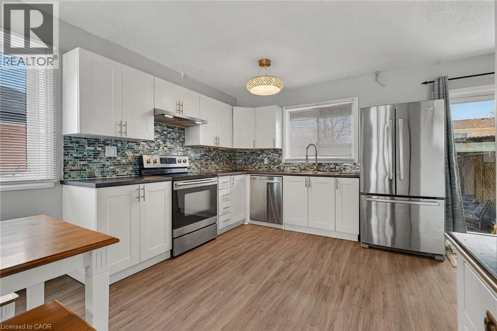
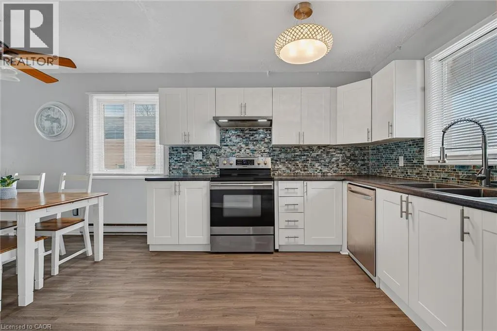
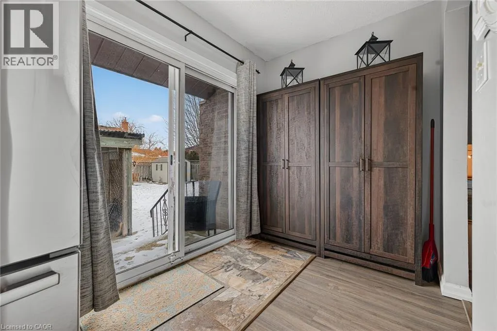
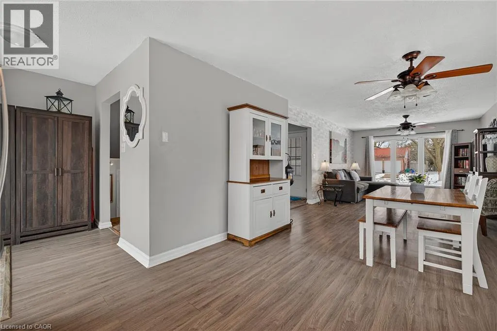
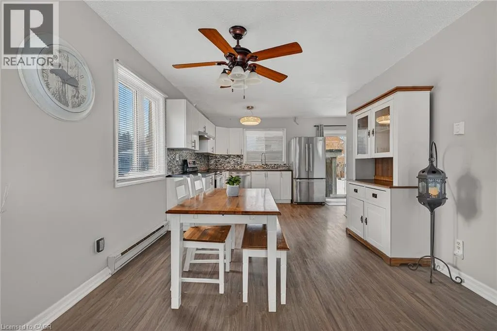
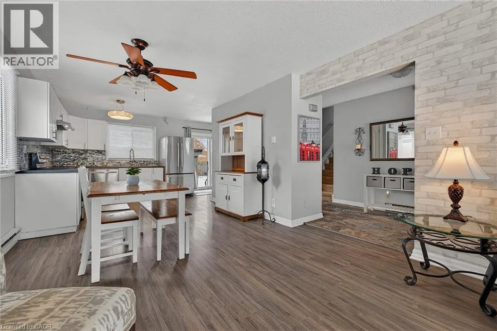
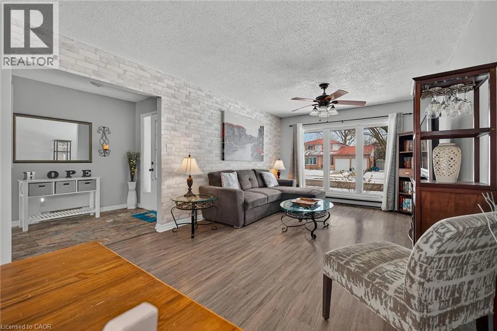
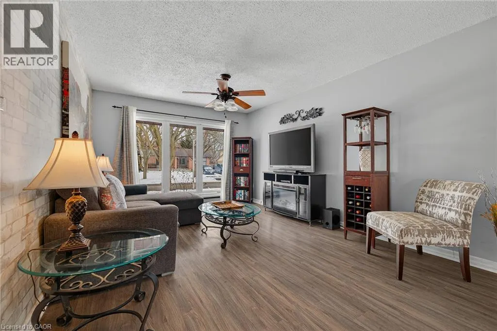
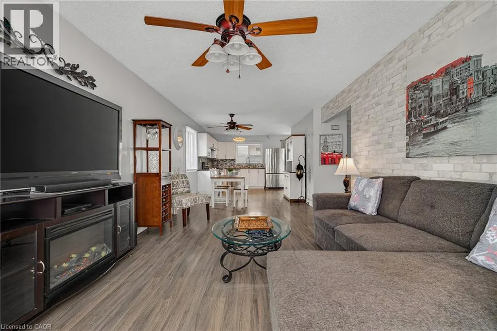
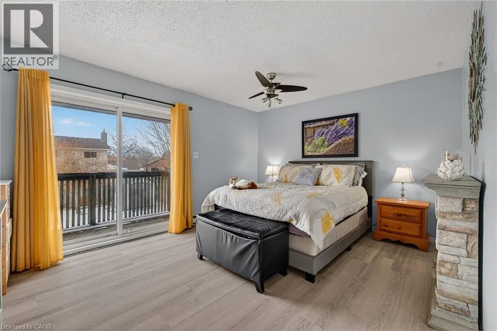
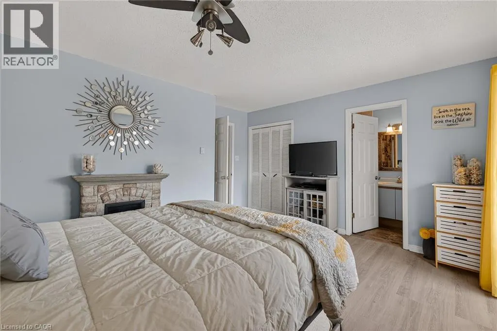
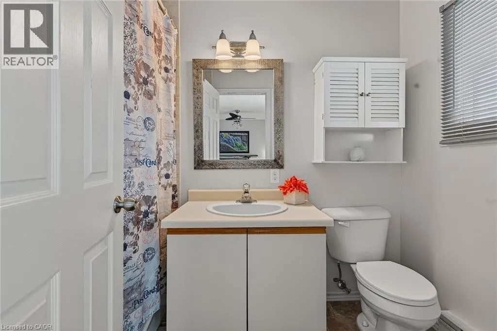
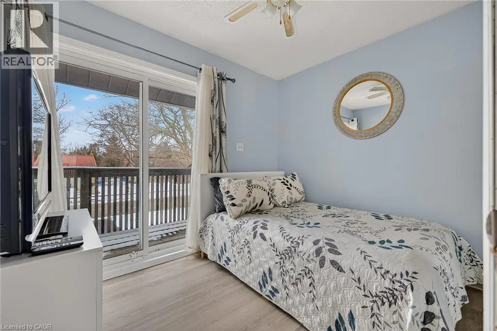
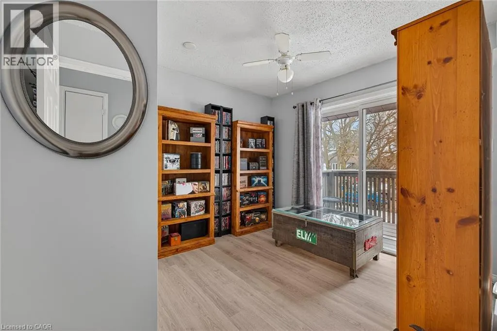
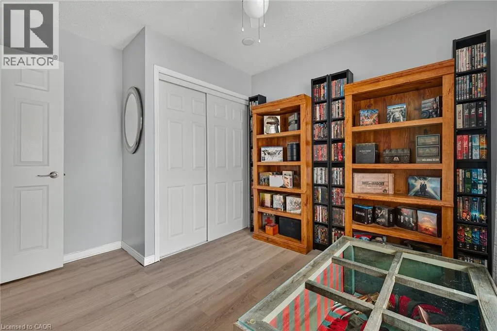
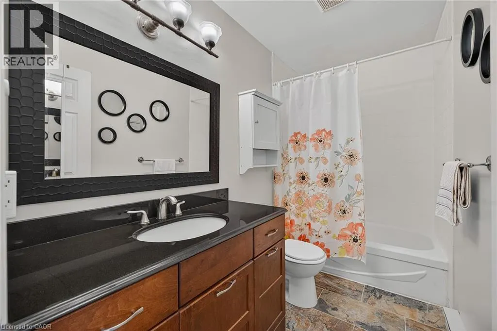
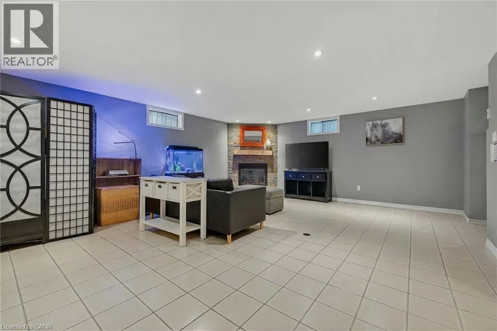
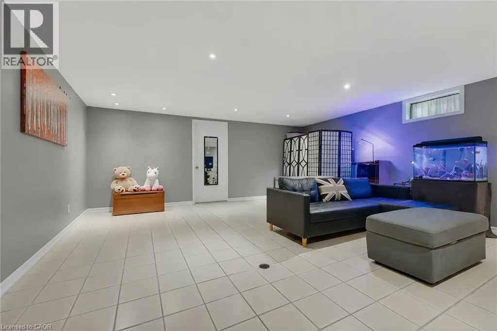
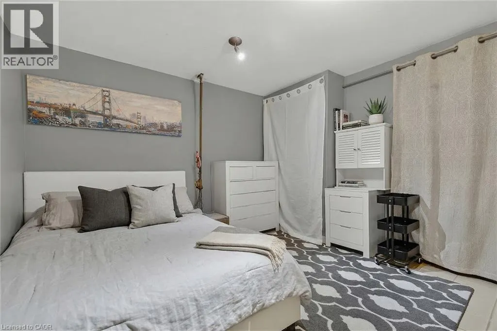
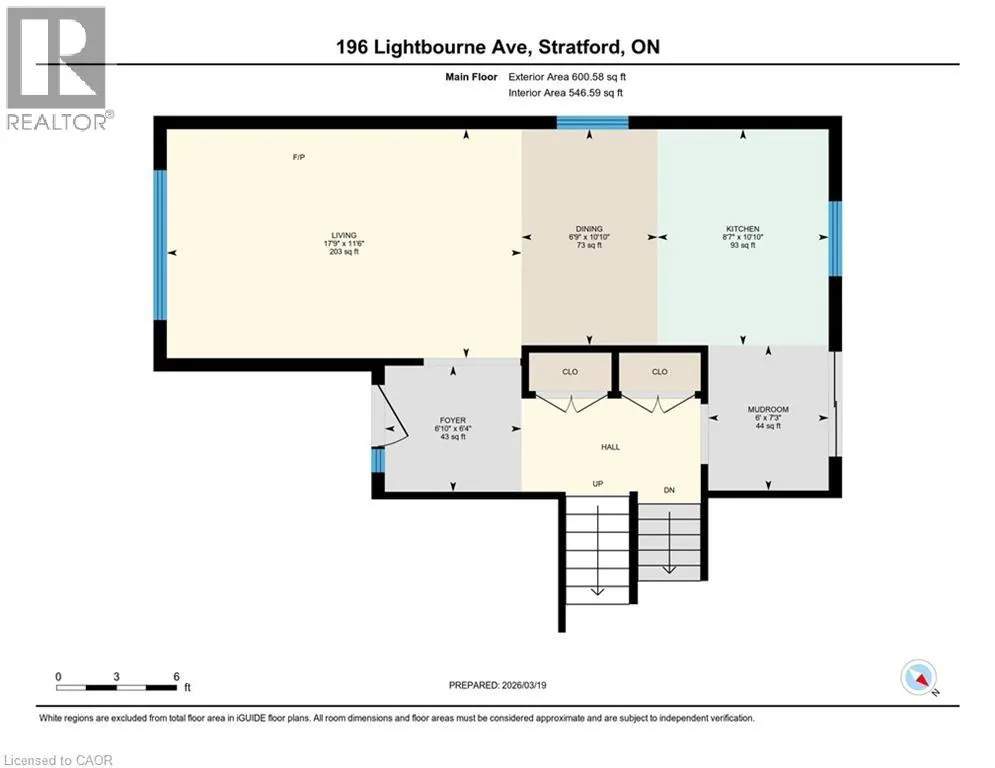
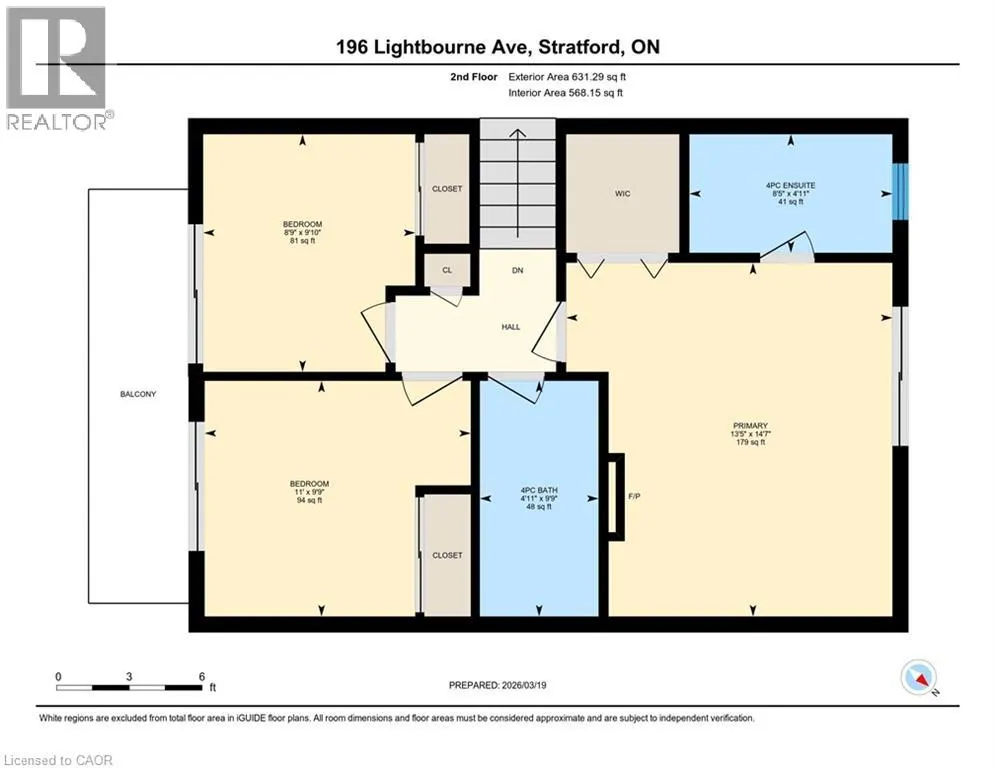
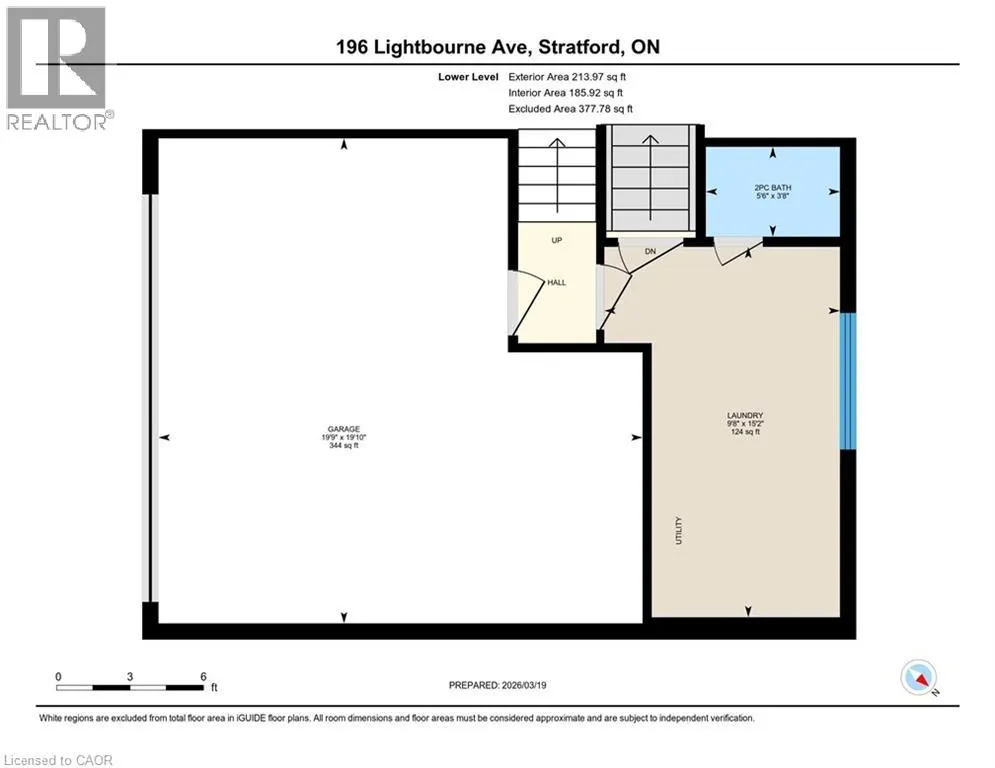
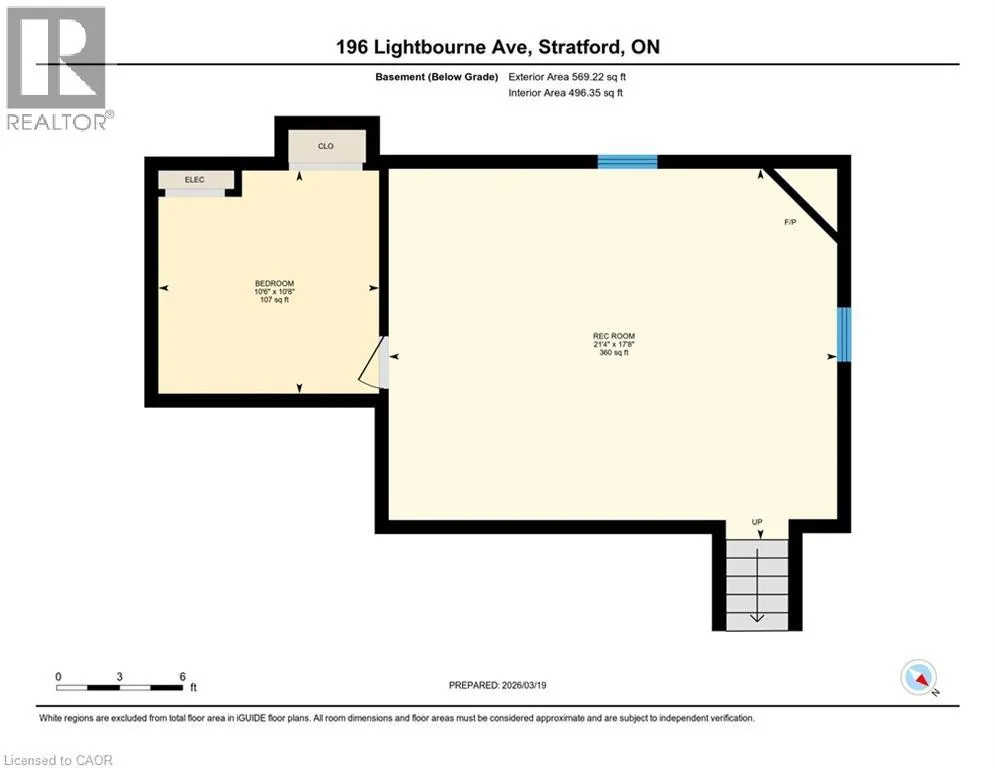
This side-split on a quiet, mature street offers 3 bedrooms, 2.5 bathrooms, and approximately 1,795 sq. ft. of finished living space, with a layout that delivers the space and functionality you're looking for, including a primary bedroom with ensuite and walk-in closet. The main floor has been updated to open the kitchen into the living space, with new flooring, cabinetry, and updated appliances, creating a bright, connected area. From the kitchen, you walk through a mudroom/pantry directly out to a spacious, fully fenced yard with plenty of room for kids, pets, or entertaining. Upstairs, the primary bedroom includes a private walkout balcony overlooking the yard, while the additional bedrooms each offer their own balcony access, a rare feature in this price range. The fully finished basement adds flexibility with a cozy fireplace and a bonus room suited for a home office or additional living space. With a new roof in 2020 and a layout that blends the feel of a newer home with the space and privacy of an established neighbourhood, this is a standout opportunity in a highly sought-after location. (id:7434)
General Features
| Features | Paved driveway |
|---|---|
| Property Type | Single Family |
| Zoning Description | R1-3 |
| Amenities | Park, Schools |
| Building Appliances | Dishwasher, Dryer, Refrigerator, Stove, Washer |
| Building Architectural Style | Other |
| Building Cooling Type | None |
| Parking Space Total | 5 |
| Foundation Type | Poured Concrete |
| Building Type | House |
| Ownership Type | Freehold |
| Building.StoriesTotal | 2 |
Interior Features
| Building Fireplace Present | False |
|---|---|
| Building Heating Type | Baseboard heaters |
| Building Heating Fuel | Electric |
| Basement Development | Finished |
| Basement Type | Full (Finished) |
| Construction Material | Wood frame |
| Construction Style Attachment | Detached |
| Living Area Range | 1797 |
| Bedrooms | 3 |
Exterior Features
| Structure | Shed |
|---|---|
| Land Amenities | Park, Schools |
| Sewer | Municipal sewage system |
| Exterior Finish | Brick, Wood |
Room Details
| Room | Dimensions | Level | Flooring | Details |
|---|---|---|---|---|
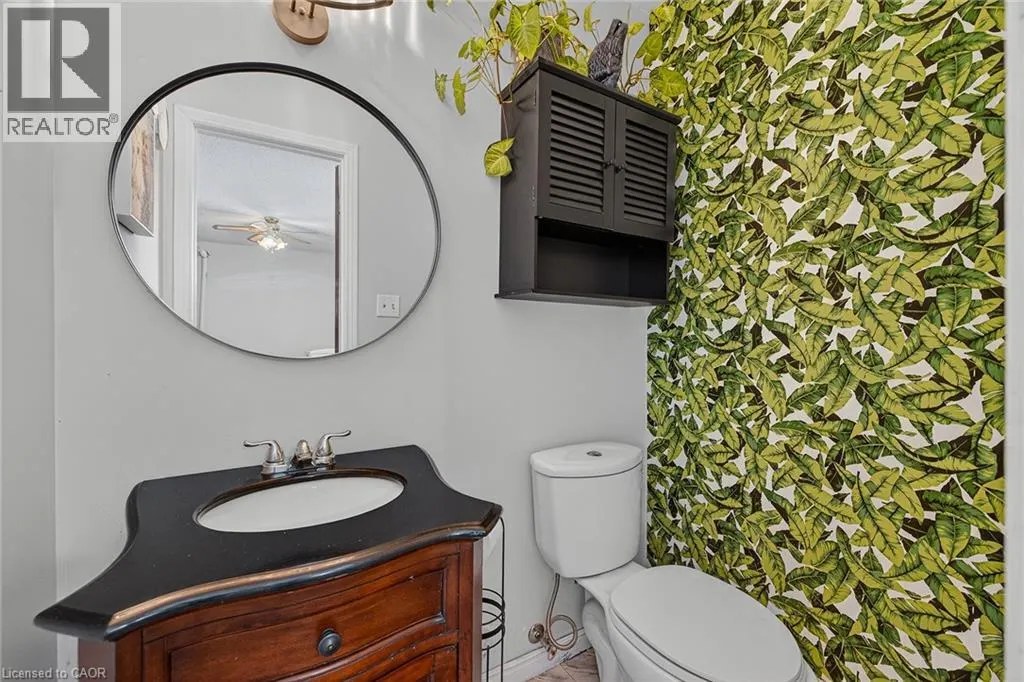
| 2pc Bathroom | Measurements not available | Lower level | ||
| 4pc Bathroom | Measurements not available | Second level | ||
| Bedroom | 9'9'' x 11'0'' | Second level | ||
| Den | 10'8'' x 10'6'' | Basement | ||
| Dining room | 10'10'' x 6'9'' | Main level | ||
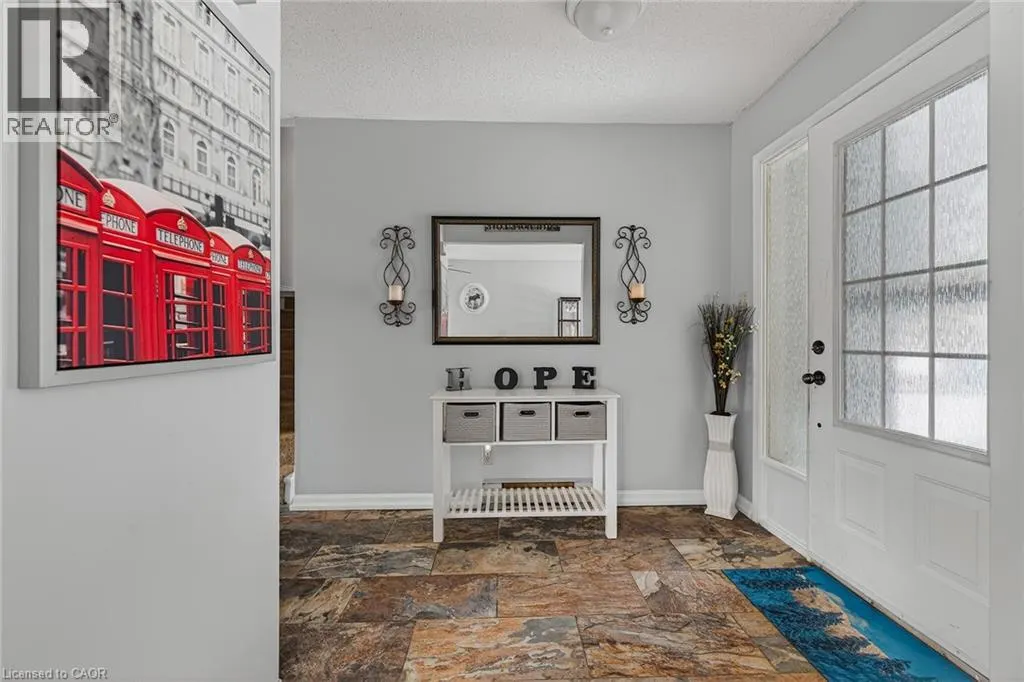
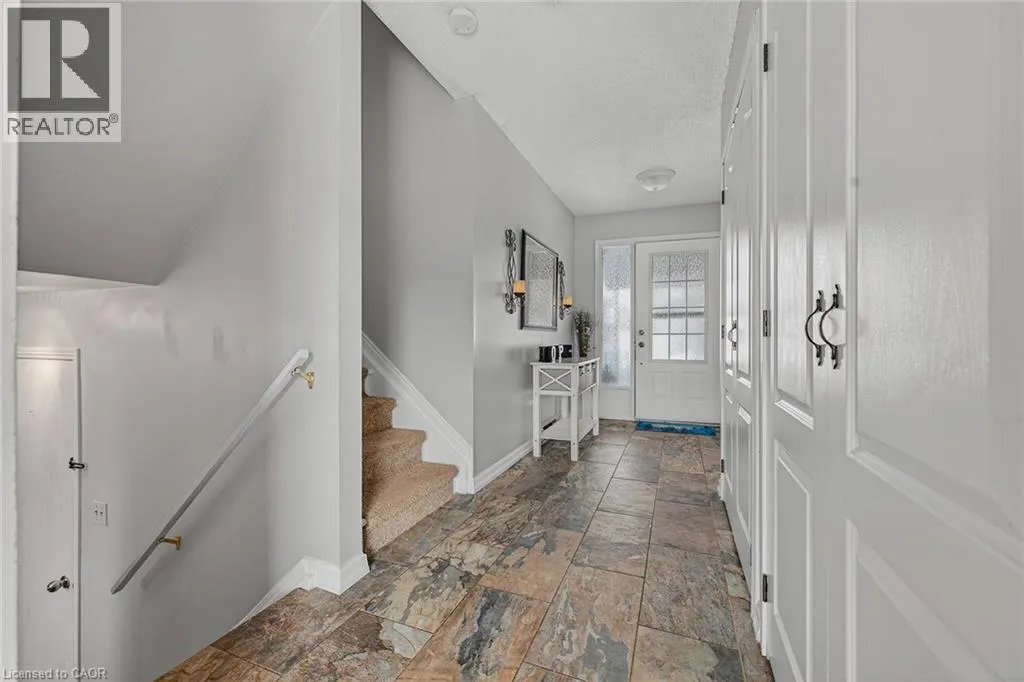
| Foyer | 6'4'' x 6'10'' | Main level | ||
| Kitchen | 10'10'' x 8'7'' | Main level | ||
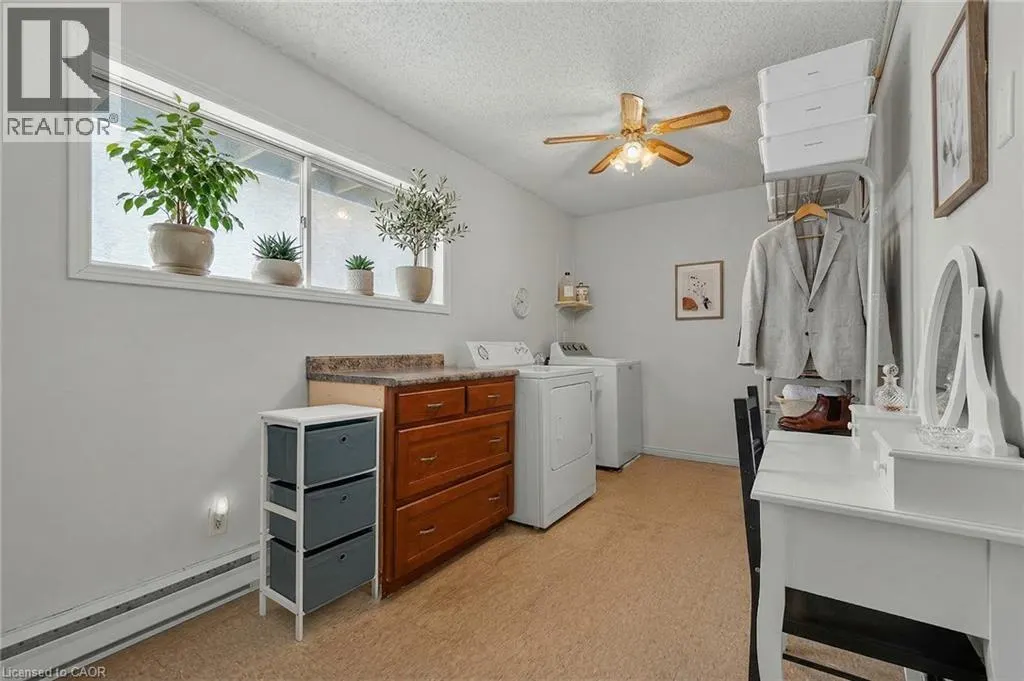
| Laundry room | 15'2'' x 9'8'' | Lower level | ||
| Living room | 11'6'' x 17'9'' | Main level | ||
| Mud room | 7'3'' x 6'0'' | Main level | ||
| Primary Bedroom | 14'7'' x 13'5'' | Second level | ||
| Recreation room | 17'8'' x 21'4'' | Basement |
Amenities
- Views
- New Construction
- Adult 55+
- Lease To Own
- No Strata Fees
- Furnished
- Primary On Main
- Air Conditioning
- Seller Finance
- Green
- Fixer Upper
- Horse
- Golf
- Fireplace
- Deck
- Garage
- Basement
- Pool

Property vs Single Family Average in N4Z 1E1
Price
Year Built
In The Neighbourhood
Stratford
$ 769,900
- Type
- Single Family
- Size
- 2,363 SqFt
- Rooms
- 3 Beds + 2 Baths
ROYAL LEPAGE CROWN REALTY SERVICES INC.
Stratford
$ 560,000
- Type
- Single Family
- Size
- 1,380 SqFt
- Rooms
- 3 Beds + 1.5 Baths
Real Broker Ontario Ltd.
Stratford
$ 629,000
- Type
- Single Family
- Size
- 1,077 SqFt
- Rooms
- 3 Beds + 1 Baths
Royal LePage Wolle Realty
Stratford
$ 824,900
- Type
- Single Family
- Size
- 2,761 SqFt
- Rooms
- 4 Beds + 2.5 Baths
RE/MAX SOLID GOLD REALTY (II) LTD.
Stratford
$ 538,900
- Type
- Single Family
- Size
- 1,081 SqFt
- Rooms
- 2 Beds + 1.5 Baths
Royal LePage Wolle Realty
Stratford
$ 2,389,000
- Type
- Single Family
- Size
- 5,082 SqFt
- Rooms
- 4 Beds + 5.5 Baths
Corcoran Horizon Realty
Stratford
$ 2,600
- Type
- Single Family
- Size
- 1,465 SqFt
- Rooms
- 4 Beds + 1.5 Baths
Royal LePage Wolle Realty
Stratford
$ 1,129,900
- Type
- Single Family
- Size
- 1,658 SqFt
- Rooms
- 4 Beds + 3 Baths
RE/MAX Escarpment Realty Inc.
Stratford
$ 589,900
- Type
- Single Family
- Size
- 1,455 SqFt
- Rooms
- 4 Beds + 1.5 Baths
Real Broker Ontario Ltd.
Stratford
$ 719,900
- Type
- Single Family
- Size
- 1,928 SqFt
- Rooms
- 4 Beds + 2.5 Baths
Real Broker Ontario Ltd.
Stratford
$ 729,900
- Type
- Single Family
- Size
- 1,928 SqFt
- Rooms
- 4 Beds + 2.5 Baths
Real Broker Ontario Ltd.
Stratford
$ 1,800
- Type
- Single Family
- Size
- 2,500 SqFt
- Rooms
- 2 Beds + 1 Baths
Royal LePage Wolle Realty
